

[2025年03月]更新のUSGBC LEED-AP-ND試験基本問題には解答が付きます
2025年最新の実際に出るUSGBC LEED-AP-ND試験問題集と解答
質問 # 34
A seven-story mixed-use project Hasa zoning setback requirement of40 ft. (12 m). street level retail along
75% ofIts block length and an at-grade parking garage entryway along the remaining 25% of the block length.
Which ofthe following strategies will improve the project's walkability?
- A. Locate the project 1/2 mi, (0,8 km) from a bus stop
- B. Specify pervious paving
- C. Provide clear ground floor windows
- D. Use Low Impact Development strategies
正解:C
解説:
Improving walkability in a mixed-use development involves creating an inviting and engaging pedestrian environment. One key strategy is to provide clear ground-floor windows along street-level retail spaces. This design approach enhances the pedestrian experience by creating visual interest and a sense of safety, as people can see into and out of the buildings. This strategy aligns with the goals of LEED for Neighborhood Development, which encourages designs that support active, vibrant streetscapes and promote pedestrian activity.
References:
* LEED v4 for Neighborhood Development, Current Version
* LEED Reference Guide for Neighborhood Development
質問 # 35
Which strategycontributes to earning points for the Green Infrastructure and Buildings Credit, Indoor Water Use Reduction?
- A. Water submeters
- B. Dual-flush toilet
- C. Native vegetation
- D. Non-potable water for cooling towers
正解:B
解説:
The Green Infrastructure and Buildings Credit for Indoor Water Use Reduction rewards projects that implement water-saving technologies and fixtures, such as dual-flush toilets. Dual-flush toilets allow users to choose between a full flush or a reduced flush, which significantly reduces water consumption for toilet use.
This strategy directly contributes to earning points under this credit by lowering the total indoor water usage in the project.
References:
* LEED v4 Neighborhood Development Guide: This guide outlines the requirements for achieving points in Indoor Water Use Reduction, including the use of dual-flush toilets and other water-efficient fixtures (USGBC, LEED v4 Neighborhood Development Current Version).
* LEED Reference Guide for Neighborhood Development: Provides detailed information on water-saving strategies that qualify for the Indoor Water Use Reduction credit (USGBC, LEED Reference Guide for Neighborhood Development).
質問 # 36
What Is the maximum distance from the project's geographic center thata community garden outside the project boundary can be located in order to satisfy the requirement for Neighborhood Pattern and Design Credit,Local Food Production?
- A.

- B.

- C.

- D. ½ mi. (0.8 km)
正解:D
質問 # 37
A project team would like to attempt the credit Transit Facilities' and is working with the local transit agency to inventory the existing and proposed bus stops within the project boundary. Oi the five proposed bus stops, one stop will be in operation at the same time when the project completes, and two stops will be in operation in the second year alter the project's completion. The remaining two bus stops will be in operation m me third year after the project's completion. How many proposed bus stops can the project team Include in the application form to attempt the credit?
- A. Two
- B. Five
- C. One
- D. Three
正解:C
解説:
For the Green Infrastructure and Buildings Credit on Transit Facilities, only bus stops that are operational by the time of project completion can be included in the credit documentation. In this scenario, since only one of the proposed bus stops will be in operation at the time of project completion, only this stop can be included in the application form. Stops that will become operational after project completion cannot be counted toward the credit.
References:
* LEED v4 Neighborhood Development Guide: This guide discusses the credit criteria for Transit Facilities, specifying that only currently operational or immediately operational stops can be included (USGBC, LEED v4 Neighborhood Development Current Version).
* LEED Reference Guide for Neighborhood Development: Offers specific instructions on documenting transit facilities, including the requirement that stops must be operational at project completion (USGBC, LEED Reference Guide for Neighborhood Development).
質問 # 38
Project plans call for60 detached single-family homes. 120attached three-story townhomes,and an apartment budding with 100 dwelling units in five stones.Which choice below satisfies the requirements of Neighborhood Pattern and Development Credit Visitability and Universal Design?
- A. Any combination of 56 homes designed forVisitabilityand universal design
- B. Zero detached homes designed forVisitability. 12 townhomes designed forVisitability. 10 apartments designed with universal design features
- C. Six detached homes designed for universal design. 12 townhomes designed for universal design. 10 apartments designed forVisitability
- D. Twelve detached homes designed forVisitability.24 townhomes designed torVisitability. 20 apartments designed with universal design features.
正解:D
解説:
The Neighborhood Pattern and Development Credit for Visitability and Universal Design aims to promote the creation of inclusive communities by ensuring that homes and buildings are accessible to all, including those with disabilities. According to LEED ND standards, the project must design a certain percentage of homes with either Visitability features (such as a zero-stepentrance, wider doorways, and an accessible bathroom) or universal design features (which accommodate a wide range of physical abilities). In this scenario, option D satisfies the credit requirements by ensuring that 20% of the detached homes, townhomes, and apartments meet the criteria, thereby fostering accessibility and inclusivity.
References:
* LEED v4 Neighborhood Development Guide: The guide outlines the standards for achieving credits related to Visitability and Universal Design (USGBC, LEED v4 Neighborhood Development Current Version).
* LEED Reference Guide for Neighborhood Development: This reference details the percentage requirements and the features needed for homes to comply with Visitability and Universal Design credits (USGBC, LEED Reference Guide for Neighborhood Development).
質問 # 39
Aneighborhood project pursuing LEED for Neighborhood Development certification has 10 existing single family homes and is planning to construct 25 new single family homes Which of the following is Hue in order for the project to comply with GIBc Minimum Building Energy Performance?
- A. GlBc Minimum Building Energy Performance does not apply to single family homes
- B. 90% of all 35 new and existing homes must show a 5% improvement over ANSI/ASHRAE/IESNA Standard 90 1 -2010
- C. 90% of all 25 new homes must show a 2% improvement over ANSI/ASH RABIESNA Standard 00.1-
2010 - D. 90% of Jill now homes must meet the requirements of LEED for Homos v4 Minimum Energy Performance prerequisite
正解:D
解説:
For the Neighborhood Pattern and Design Credit concerning Minimum Building Energy Performance (GIBc), the requirement is that 90% of all new homes (in this case, the 25 new homes) must meet the requirements of the LEED for Homes v4 Minimum Energy Performance prerequisite. This ensures that the new homes are designed and constructed to be energy-efficient, reducing overall energy consumption and greenhouse gas emissions. The option of applying the ASHRAE Standard 90.1-2010 does not apply to single-family homes under LEED ND; instead, the LEED for Homes rating system is used for residential projects.
質問 # 40
Which of the following approaches contributes to achieving a point under Neighborhood Pattern and Design Credit. Community Outreach and Involvement?
- A. Conduct a one day design charrette or interactive workshop with the design team and client
- B. Present the project and solicit community Input at an open house during construction
- C. Create and maintain an interactive website for discussion between the developer and the community throughout the duration of the project
- D. Conduct a telephone survey of users of similar projects in the same region
正解:C
解説:
The Neighborhood Pattern and Design Credit for Community Outreach and Involvement encourages project teams to actively engage with the community during the development process. Creating and maintaining an interactive website for ongoing dialogue between the developer and the community is a strategy that fosters continuous engagement, transparency, and inclusivity. This approach ensures that the community's input can be incorporated throughout the project's duration, addressing concerns and suggestions in real-time. While other options like conducting a design charrette or open house are also valuable, the continuous interaction facilitated by a dedicated website aligns more closely with the credit's intent for ongoing community involvement.
質問 # 41
To achieve Neighborhood Pattern and Design Credit. Community Outreach and involvement. Option 1:
Community Outreach during Preliminary Design, the project team must advertise and host at leastone community meeting. Which of thefollowing is an example ofa community meeting that is applicable towards this credit?
- A. City council meeting
- B. Zoning commission meeting
- C. Recurring citizen advisory meeting
- D. Open stakeholder meeting
正解:D
解説:
To achieve the Neighborhood Pattern and Design Credit for Community Outreach and Involvement, Option 1:
Community Outreach during Preliminary Design, the project team must advertise and host at least one community meeting. Anopen stakeholder meetingis an example of a community meeting that is applicable towards this credit because it engages various stakeholders in the decision-making process and ensures that their input is considered during the preliminary design phase.
* Community Outreach Requirement:LEED-ND emphasizes the importance of engaging the community and stakeholders early in the development process. The credit for Community Outreach during Preliminary Design requires the project team to conduct outreach efforts that solicit feedback and involve the community in shaping the project's development.
* Open Stakeholder Meeting:An open stakeholder meeting is designed to include a broad range of participants, such as residents, business owners, local officials, and other interested parties. This type ofmeeting allows for a diverse set of perspectives to be heard, ensuring that the project aligns with the needs and expectations of the community.
* Credit Applicability:By hosting an open stakeholder meeting, the project team demonstrates a commitment to transparency and inclusivity, which are key principles of LEED-ND. This approach not only helps in achieving the credit but also fosters community support and can lead to better project outcomes.
* The LEED-ND Reference Guide provides specific requirements and best practices for conducting community outreach and involvement, including how to structure and document meetings.
* TheLEED v4 Neighborhood Developmentdocumentation offers further clarification on what constitutes a qualifying community meeting.
Detailed Explanation:References:For additional guidance, refer to:
* LEED Reference Guide for Neighborhood Development
* LEED v4 Neighborhood Development
These answers provide a comprehensive understanding of the requirements and best practices for achieving LEED-ND certification in these scenarios.
質問 # 42
A project team has arranged to use recycled infrastructure components. Thirty percent (30%) by mass ot the new material infrastructure components contain post-consumer recycled content. Ten percent (10%) by mass of the infrastructure is on-site reuse materials.
What Is the minimum additional percentage of recycled content (by mass) that must come from pre-consumer materials?
- A. 20%
- B. 0%
- C. 10%
- D. 25%
正解:C
解説:
For the scenario provided, where 30% of the infrastructure components contain post-consumer recycled content and 10% by mass are on-site reuse materials, an additional 10% of the infrastructure's mass must come from pre-consumer materials to meet the LEED requirements for recycled content.
* Recycled Content Credit:The use of recycled materials in infrastructure contributes to sustainability by reducing the demand for virgin materials and minimizing waste. LEED credits are awarded based on the percentage by mass of recycled content in infrastructure materials.
* Recycled Content Categories:
* Post-consumer recycled contentrefers to materials recycled after they have been used by consumers, such as paper, metals, or plastics.
* Pre-consumer recycled contentinvolves materials that are recycled from manufacturing waste, before they reach the consumer, such as scraps or trimmings.
* Required Additional Percentage:In this scenario, the project already has 30% post-consumer and
10% on-site reuse. To maximize the recycled content credit, an additional 10% by mass of the materials must come from pre-consumer recycled content, bringing the total recycled content to 50% (30% post- consumer, 10% pre-consumer, 10% on-site reuse).
* The LEED Reference Guide for Neighborhood Development details the calculations and criteria for earning recycled content credits.
* TheLEED v4 Neighborhood Developmentdocumentation provides further information on the use of recycled materials in infrastructure.
Detailed Explanation:References:For more information, consult:
* LEED Reference Guide for Neighborhood Development
* LEED v4 Neighborhood Development
質問 # 43
The total area of all buildings on a project is 125,000 ft2 (11 612 m2). 63.750 ft2 (5.922 m2) of the project is within 1/2 mi (800 m) of 11 diverse uses and 106.240 ft2 (9.870 m2) of the project buildings are oriented for maximum solar orientation. What credit is the project eligible to achieve?
- A. Green Infrastructure and Buildings Credit. Solar Orientation
- B. Neighborhood Pattern and Design Credit. Walkable Streets
- C. Green infrastructure and Buildings Credit, optimize Building Energy Performance
- D. Neighborhood Pattern and Design Credit. Mixed-Use Neighborhoods
正解:A
解説:
In this scenario, where 106,240 ft² (9,870 m²) of the project buildings are oriented for maximum solar orientation, the project is eligible for the Green Infrastructure and Buildings Credit for Solar Orientation. This credit is awarded to projects that are designed to maximize solar access, thereby reducing energy demand through passive solar heating and daylighting. The fact that a significant portion of the project is within proximity to diverse uses does not align directly with the solar orientation credit, but it is relevant to other credits like Mixed-Use Neighborhoods or Walkable Streets. However, the focus on building orientation for solar access makes the Solar Orientation credit the most appropriate choice.
質問 # 44
The intent of Neighborhood Pattern and Design Credit. Community Outreach and Involvement is to
- A. promote the health and well-being of the community members.
- B. provide an educational opportunity for real estate and urban planning students.
- C. promote the communication between the developer and the construction team.
- D. encourage responsiveness to those who live or work in the community.
正解:D
解説:
The intent of the Neighborhood Pattern and Design Credit for Community Outreach and Involvement is to foster engagement and responsiveness to the needs and concerns of community members who live or work in the area being developed. This credit encourages developers to actively involve the community in the planning process, ensuring that the project aligns with thecommunity's values and addresses local issues. It promotes transparency and collaboration, leading to developments that better serve the community's needs.
References:
* LEED v4 Neighborhood Development Guide: The guide emphasizes the importance of community outreach and involvement in the development process (USGBC, LEED v4 Neighborhood Development Current Version).
* LEED Reference Guide for Neighborhood Development: Provides detailed strategies for achieving this credit by engaging with local community members and stakeholders (USGBC, LEED Reference Guide for Neighborhood Development).
質問 # 45
A local zoning code limits density on a residentially-zoned 10-acre (four hectare) parcel to 65 total units The site la outside ofwalking distance to transit service.Howcould this project be eligible for Neighborhood Pattern and Design Prerequisite Compact Development?
- A. Dedicate 10% of the total land area as a public park
- B. Include a recreation building with a development footprint of at least 1.5 acres (0.6 hectare)
- C. Include 15% of the total land area as a protected community open space easement
- D. Place 15% of the total land area in private roads and streets
正解:C
解説:
For a project to be eligible for the Neighborhood Pattern and Design Prerequisite on Compact Development, particularly when dealing with density limits, setting aside a portion of the land as a protected community open space easement can help meet the prerequisite requirements. By dedicating 15% of the total land area as protected open space, the project demonstrates a commitment to sustainable land use and enhances community amenities, which aligns with the LEED ND goals. This approach can help to balance density with green space, even in areas where transit service is limited.
References:
* LEED v4 for Neighborhood Development, Current Version
* LEED Reference Guide for Neighborhood Development
質問 # 46
A mixed-use development's total building area is 1.742.400 ft1 (161 874 m2) with 350 planned dwelling units Within a 1/2 mi. (08 km) walking distance are 20 diverse uses totaling 550.000 ft2 (51 096 m2) and 375 full- time jobs.
To achieve Smart Location and Linkage Credit. Housing and Jobs Proximity, what is the minimum areaof the residential component ofthe project?
- A.

- B.

- C.

- D.

正解:C
質問 # 47
To meet the requirement of Smart Location and Linkage Credit. Access to Quality Transit, on a
600-ace 1243 hectares) site with 3,500 dwelling units, what Is the minimum number of units that must be within 1/4 mi. (400 m) walk distance of an existing streetcar stop?
- A. 1,400 units
- B. 1,050 units
- C. 1,750 units
- D. 350 unite
正解:B
解説:
The Smart Location and Linkage (SLL) Credit forAccess to Quality Transitin LEED for Neighborhood Development promotes connectivity to public transportation, reducing reliance on private vehicles andencouraging walkability. To meet this credit, a portion of the dwelling units in the project must be located within a specified walking distance of a transit stop, which in this case is astreetcar stop.
For this specific scenario:
* The project has3,500 dwelling unitson a600-acre (243-hectare)site.
* LEED requires a minimum percentage of units to be within1/4 mile (400 meters)walk distance of a transit stop to qualify for the credit.
According to LEED guidelines,30%of the dwelling units must be located within the required walking distance to earn the credit. Thus, the calculation would be:
3,500 units×30%=1,050 units3,500 \, \text{units} \times 30\% = 1,050 \, \text{units}3,500units×30%=1,
050units
Therefore,Option B: 1,050 unitsis the correct answer. This ensures that a sufficient number of residential units are within a close and accessible distance to transit, which contributes to reducing automobile dependence and fostering sustainable neighborhood development (Reference:LEED v4 ND Reference Guide).
質問 # 48 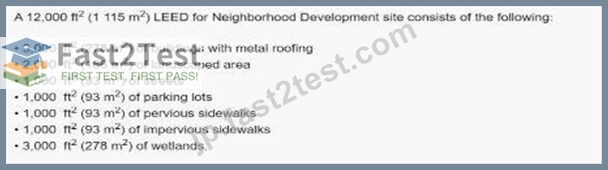
What is the development footprint?
- A.

- B.

- C.

- D.

正解:A
質問 # 49
Which of thefollowing would meet the requirements of an infill site?
- A. At least 50% of the land area, exclusive of rights-of-way. within a 1/2 mi. (0.8 km) distance from the project boundary Is previously disturbed
- B. At least 75% of its boundary borders parcels that are Individually at least 50% previously disturbed, and aggregate are at least 75% previously disturbed
- C. At least 25% of its Boundary Borders parcels that are each at least 75% previously disturbed
- D. The site. in combination with bordering parcels, forms an aggregate parcel whose boundary Is 50% bounded by parcels that ore individually at least 75% previously disturbed, and in aggregate are at least
75% previously disturbed
正解:B
解説:
The requirement for an infill site under LEED Neighborhood Development is that at least 75% of the site's boundary must border parcels that are individually at least 50% previously disturbed, and in aggregate, at least
75% of the boundary must be adjacent to previously disturbed parcels.This criterion supports the redevelopment of previously developed land and helps in reducing urban sprawl by encouraging the use of already impacted sites.
* Infill Development:Infill development refers to the practice of developing vacant or underused parcels within existing urban areas that are already largely developed. LEED-ND promotes infill development as it typically results in more efficient land use, reduces the need for new infrastructure, and supports the revitalization of existing communities.
* Previously Disturbed Parcels:A "previously disturbed" parcel refers to land that has been altered by previous development or human activities, making it more suitable for redevelopment without contributing to the loss of greenfield sites (undeveloped land).
* Boundary Criteria:The specific requirement that 75% of the project's boundary borders disturbed parcels ensures that the site is surrounded by areas that have already experienced some level of development. This aligns with LEED-ND's goals of encouraging sustainable development patterns that optimize land use within existing urbanized areas.
* The LEED-ND Reference Guide elaborates on the criteria for infill sites under the Smart Location & Linkage (SLL) category, particularly emphasizing the importance of reusing previously disturbed land.
* TheLEED v4 Neighborhood Developmentdocumentation provides detailed definitions and examples to clarify what constitutes an infill site.
Detailed Explanation:References:For more information, review the materials available through USGBC:
* LEED Reference Guide for Neighborhood Development
質問 # 50
......
合格保証付きのUSGBC LEED LEED-AP-ND試験問題集:https://jp.fast2test.com/LEED-AP-ND-premium-file.html