

CFPE問題一発合格させる問題集はFire Plan Examiner認定で!
CFPE練習テストPDF試験材料
質問 # 35
Kitchen hood automatic fire-extinguishing systems shall be in accordance with the terms of their listing, the manufacturer's instructions, and which applicable NFPA standard?
- A. NFPA17
- B. NFPA31
- C. NFPA33
- D. NFPA10
正解:A
解説:
NFPA 17, Standard for Dry Chemical Extinguishing Systems, provides the requirements for the design, installation, maintenance, and testing of dry chemical fire-extinguishing systems, including those used in kitchen hood applications. This standard ensures that kitchen hood fire-extinguishing systems operate effectively and in accordance with their intended design and manufacturer instructions.
質問 # 36
Exhibit.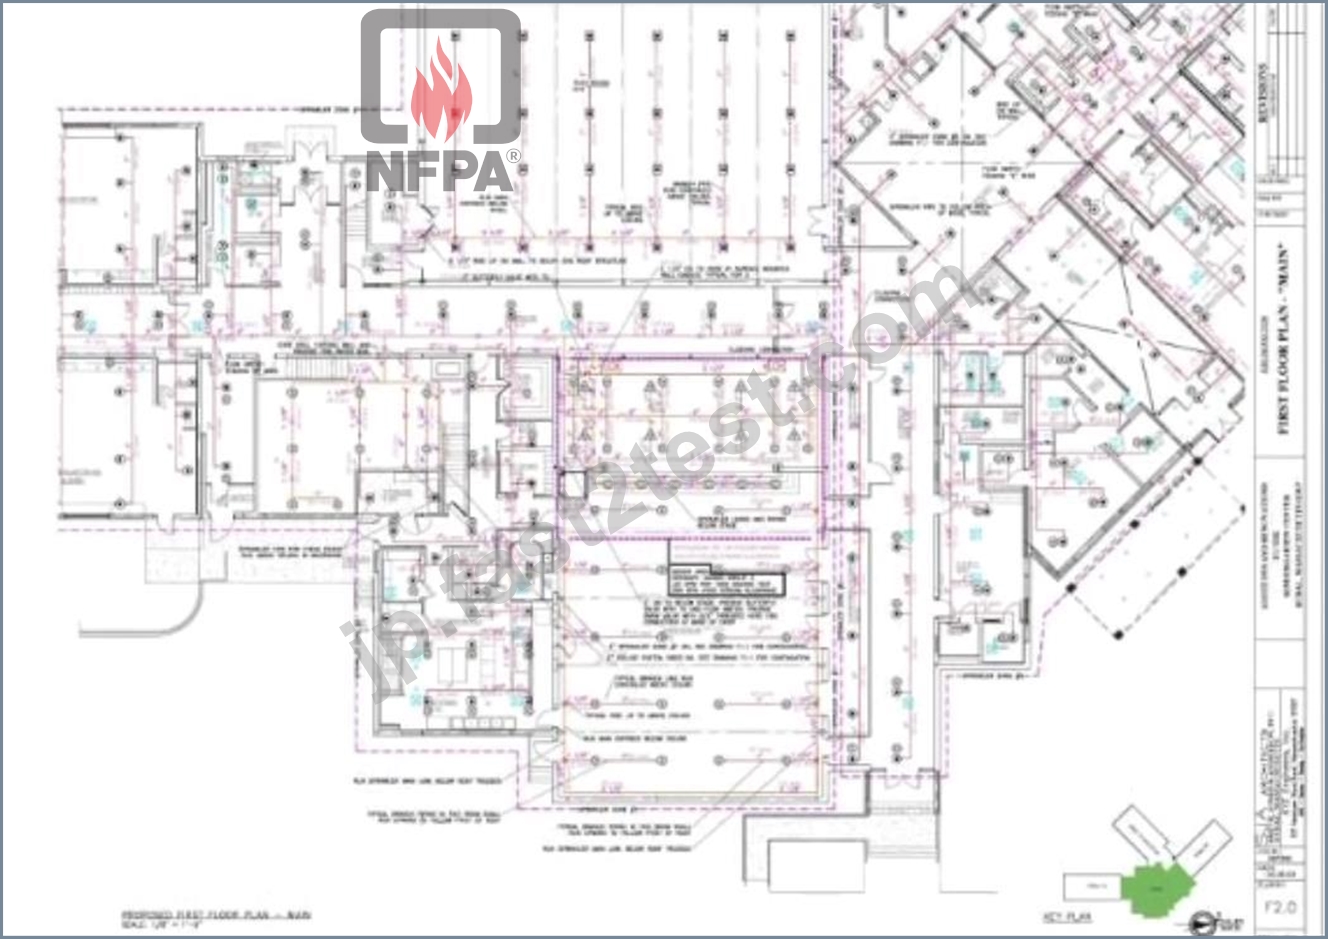
On plan F2.0. the fire sprinklers in playroom A14 are supplied by what size cross main?
- A. 1 in (25 mm)
- B. 2 1 2 m (64 mm)
- C. 3 in (76 mm)
- D. 1 1/4 in (32 mm)
正解:D
解説:
On plan F2.0, the fire sprinklers in playroom A14 are supplied by a cross main with a diameter of 1 1/4 inches (32 mm). This size is adequate to deliver the necessary flow rate and pressure required to meet the fire protection demand for a room of this size and occupancy. The sprinkler system design and piping must comply with NFPA 13, Standard for the Installation of Sprinkler Systems, which outlines the required sizing and installation practices for fire protection systems in various types of occupancies, including playrooms and similar spaces.
質問 # 37
Which of the following is the preferred method when determining measurements on drawings?
- A. Use an architect's scale to measure directly from the drawing
- B. Use the indirect method of measurement
- C. Calculate the length from other dimensions
- D. Use the dimensions given on the drawing
正解:D
解説:
When reviewing drawings, the preferred method for determining measurements is to use the dimensions provided directly on the drawing. According to NFPA 1031, Fire Inspector and Plan Examiner Professional Qualifications, using the given dimensions ensures accuracy, as these measurements are usually verified by the architect or engineer responsible for the drawing. Measuring directly from the drawing using an architect's scale (option A) can lead to inaccuracies due to print scale errors or reproduction. Therefore, relying on the provided dimensions is the best practice.
質問 # 38
Exhibit.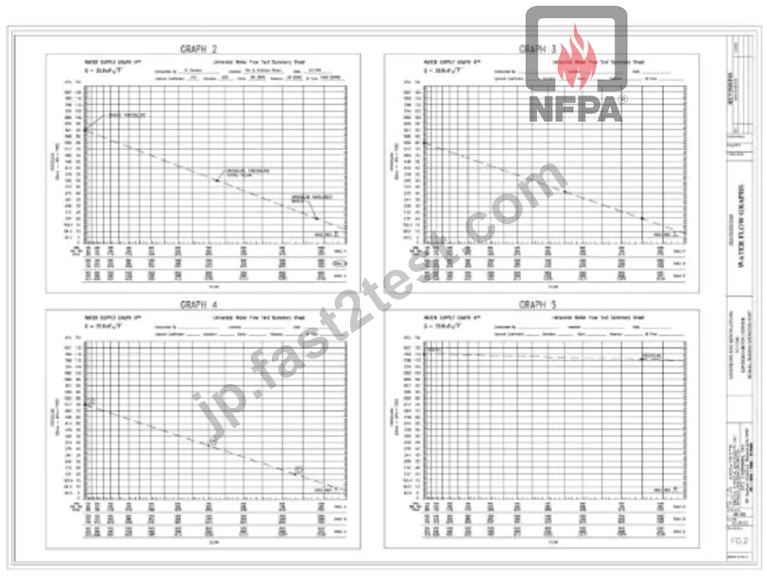
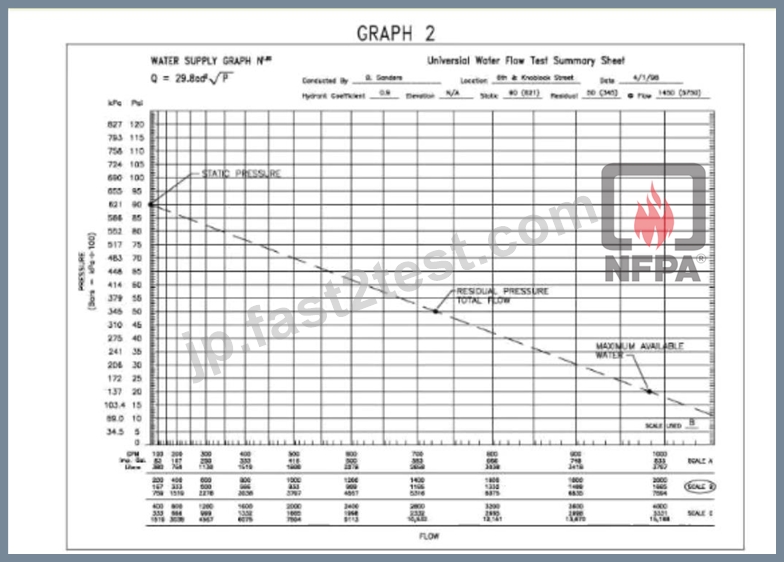
What is the approximate maximum available water indicated on supply graph 2 on plan F0.2?
- A. 1.980gpm (7,495 Ipm)
- B. 1,680 gpm (6,359 Ipm)
- C. 980 gpm (3,709 Ipm)
- D. 3,980gpm(15,066lpm)
正解:A
解説:
The graph labeled as"Water Supply Graph N°2"presents a standard water supply flow test summary, which indicates the relationship between pressure (psi or kPa) and flow (gpm or Lpm) for a specific system or hydrant.
How to interpret the graph:
* Static Pressure:
* This is the pressure measured when there is no water flowing, shown at the highest point on the left side of the graph (indicated as approximately 100 psi or 689 kPa in this case).
* Residual Pressure:
* This is the pressure available when water is flowing at a specific rate. The residual pressure line decreases as flow increases, indicating that the pressure reduces when water is drawn from the system.
* Maximum Available Water:
* Themaximum available wateris the point where the system can deliver the highest possible flow (gpm) before the residual pressure reaches a critical minimum level, indicating the system's limit.
* Flow at Maximum Available Water:
* In this specific graph, the point marked asMaximum Available Wateris where the flow reaches
1,980 gpm(7,495 Lpm). This is derived by following the flow axis (horizontal axis) until it intersects with theMaximum Available Watercurve on the graph.
Why the Correct Answer is C (1,980 gpm):
* By following the plotted line for residual pressure, the graph shows that the maximum flow attainable from the system is1,980 gpm(7,495 Lpm) before pressure drops too low. This value represents the system's maximum water supply capacity under normal operating conditions.
This analysis is consistent with the flow rates displayed on the graph and matches the key markers labeled, which indicate the operational limits of the system.
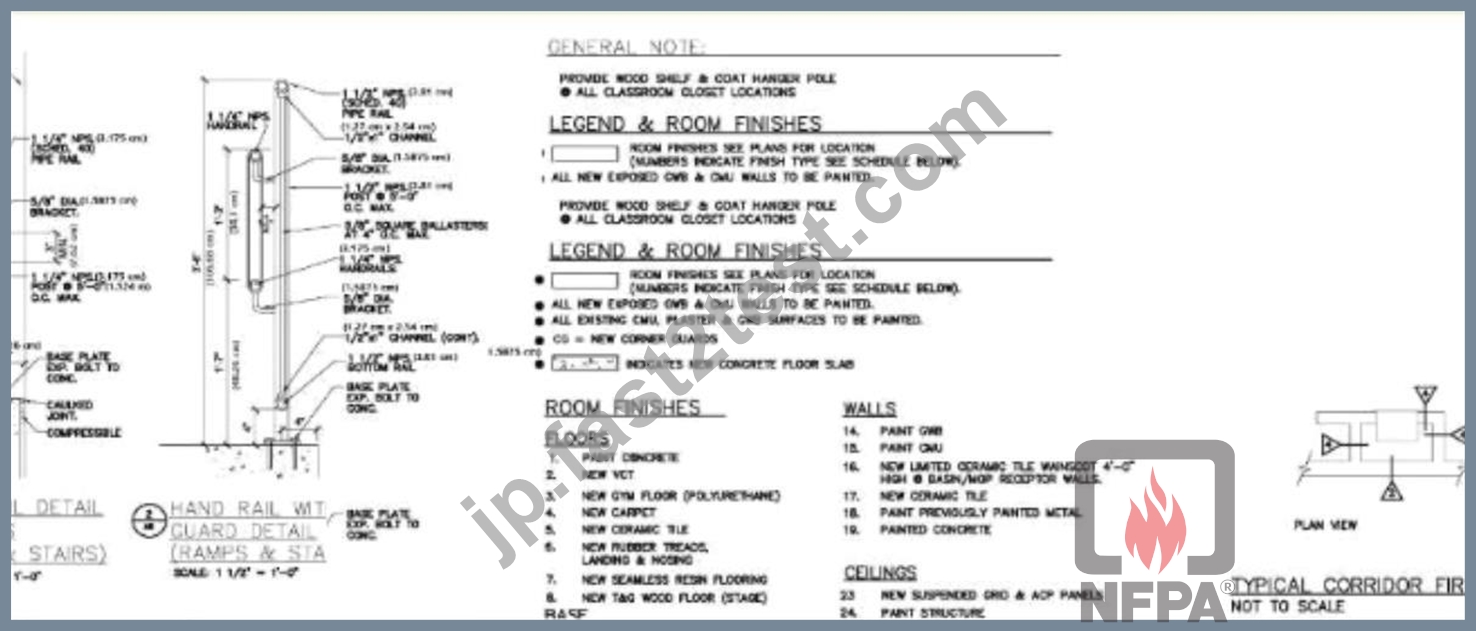
NFPA Relevance:
In fire protection and water supply systems, understanding the maximum available water flow is essential for ensuring that sufficient water can be delivered in the event of a fire. This calculation is particularly relevant in the context of NFPA 20 (Standard for the Installation of Stationary Pumps for Fire Protection) and NFPA 25 (Standard for the Inspection, Testing, and Maintenance of Water-Based Fire Protection Systems), as these standards require that water supply systems are capable of delivering adequate flow to suppression systems under expected fire conditions.
質問 # 39 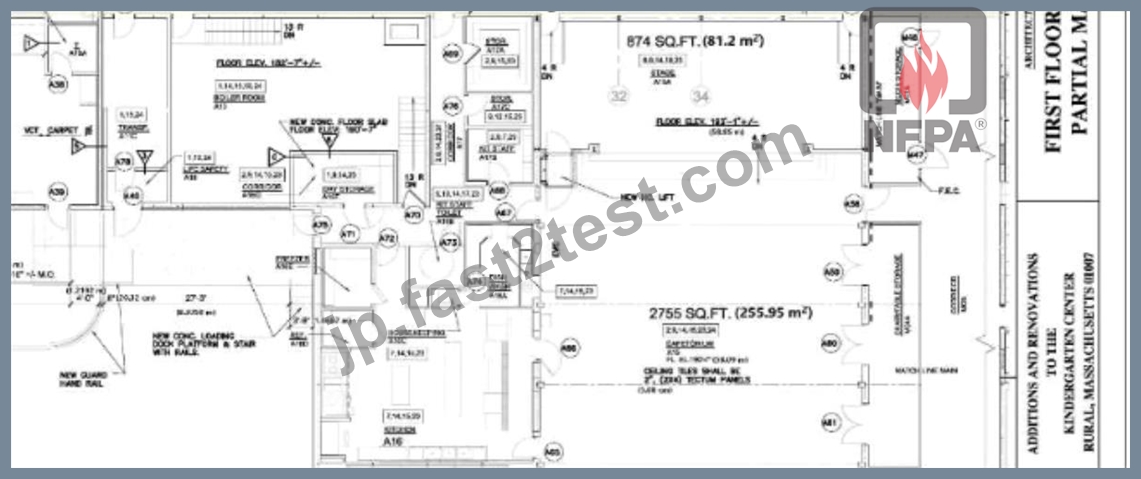
What is the occupant loadof the cafetorium on plan A5 if me room is set up for a less concentrated use without fixed seating'?
- A. 0
- B. 1
- C. 2
- D. 3
正解:C
解説:
The occupant load for a space without fixed seating is typically calculated based on the occupancy type and its use. According to NFPA 101, Life Safety Code, for a room set up for less concentrated use (such as a cafetorium without fixed seating), the occupant load factor is usually 15 square feet per person. If the total area of the cafetorium is approximately 5,910 square feet (394 occupants), then dividing the total area by 15 gives an occupant load of 394 persons.
質問 # 40
Which of the following supporting documents is definedas illustrations and descriptions of a system component taken from a manufacturer's catalog?
- A. Calculation sheet
- B. Data sheet
- C. Errata sheet
- D. Cut sheet
正解:D
解説:
A "cut sheet" is a document that provides detailed illustrations, descriptions, specifications, and other relevant information about a specific system component. Cut sheets are typically taken from a manufacturer's catalog and are used to verify that the components meet the design and performance criteria required for a project.
This type of document is essential for plan examiners, inspectors, and engineers to ensure compliance with relevant codes and standards.
Top of Form
Bottom of Form
質問 # 41
Which one of the following is a legal order to provide documents or testimony during legal proceedings?
- A. Enabling act
- B. Subpoena
- C. Affidavit
- D. Freedom of information act
正解:B
解説:
A subpoena is a legal document that orders an individual or entity to provide documents or testify during legal proceedings. It is a formal demand issued by a court or other legal authority to obtain evidence or witness testimony. Unlike the other options, which may pertain to broader legal frameworks or voluntary disclosures, a subpoena has the force of law compelling compliance.
質問 # 42
What is the maximum travel distance to a single means of egress from a shoe store, if the store is not sprinklered and is less than 2.800 ft2 (260 m2) in size?
- A. 25 ft (8 m)
- B. 100 ft (30 m)
- C. 75 ft (23 m)
- D. 50 ft (15 m)
正解:C
解説:
According to NFPA 101, Life Safety Code, the maximum travel distance to a single means of egress from a mercantile occupancy (such as a shoe store) that is not protected by an automatic sprinkler system is 75 feet (23 meters). This requirement is intended to ensure that occupants can evacuate the building safely in the event of an emergency. The distance is measured along the natural path of travel from any point in the store to the nearest exit.
質問 # 43
Records related to fire plan review are considered to be
- A. strictly confidential
- B. unnecessary to maintain
- C. public domain documents
- D. privileged information
正解:C
解説:
Records related to fire plan reviews are generally considered public domain documents. They are typically part of the public record, especially after a project has been completed, to ensure transparency, accountability, and public safety. However, access may be subject to local laws and regulations governing public records.
Top of Form
Bottom of Form
質問 # 44
What is the maximum spacing for standard pendent sprinklers for light hazard occupancies that are hydraulically calculated?
- A. 10 ft (3.05 m)
- B. 12 ft (3.7 m)
- C. 18 ft (5.5 m)
- D. 15 ft (4.6 m)
正解:D
解説:
The maximum spacing for standard pendent sprinklers in light hazard occupancies that are hydraulically calculated is 15 feet (4.6 meters). This spacing complies with NFPA 13, which provides the design requirements for sprinkler systems, ensuring adequate coverage and water distribution to control or extinguish a fire in light hazard areas.
質問 # 45
Exhibit.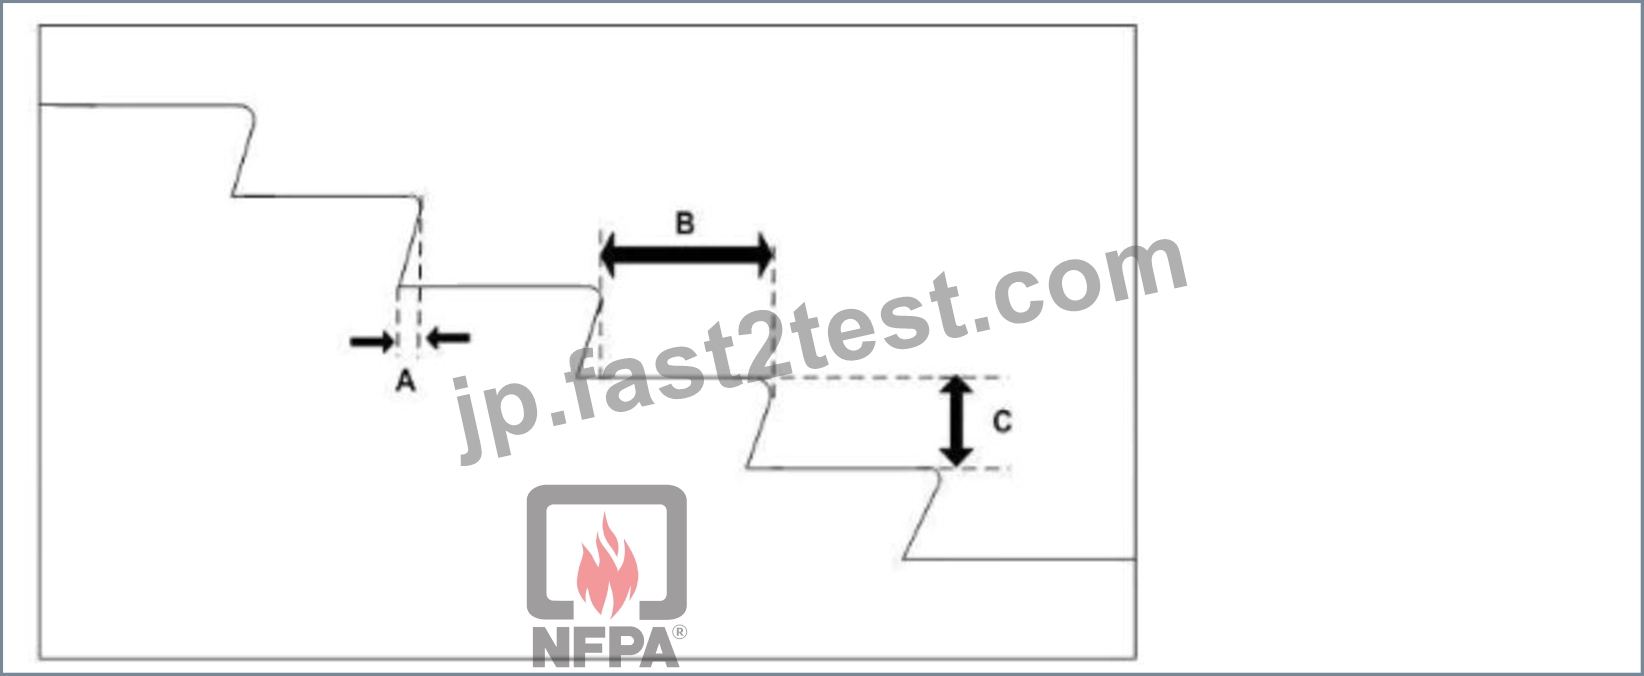
For the included figure, which dimension is the tread depth?
- A. (A)
- B. (B)
- C. (A) + (B)
- D. (C)
正解:B
解説:
The tread depth is the horizontal distance from the front edge of a stair tread to the back edge of the same tread, which corresponds to dimension "B" in the figure. According to NFPA 101, Life Safety Code, the tread depth is crucial in ensuring safe stairway design for proper footing and egress.
質問 # 46
New manual fire alarm boxes must be within what distance from the door?
- A. 34 in (2,133 mm)
- B. 96 in (2,438 mm)
- C. 60 in (1,524 mm)
- D. 72 in (1,829 mm)
正解:C
解説:
New manual fire alarm boxes must be installed within 60 inches (1,524 mm) from the door, according to NFPA 72, National Fire Alarm and Signaling Code. This placement ensures that the alarm is easily accessible and visible for occupants as they exit, facilitating prompt alarm activation in case of fire or emergency.
Top of Form
Bottom of Form
質問 # 47
The responsibility to promulgate rules that cover plan review is established by
- A. NFPA 220.
- B. NFPA 1.
- C. NFPA 170.
- D. NFPA 101.
正解:B
解説:
The responsibility to promulgate rules covering plan review is established by NFPA 1, Fire Code. NFPA 1 provides guidelines and regulations for the enforcement of fire safety codes, including requirements for plan reviews, inspections, and other fire prevention measures. It is the overarching code that jurisdictions often adopt to ensure uniform fire safety standards.
質問 # 48
What is a plat plan?
- A. An overall project layout
- B. A survey map of a given geographical area
- C. A civil site plan
- D. An architectural site plan
正解:B
解説:
A plat plan, or plat map, is a survey map that shows the divisions of a given geographical area. It typically outlines property boundaries, lot dimensions, easements, and rights of way. This type of plan is used primarily for land development, real estate, and legal purposes, providing a detailed view of how land is subdivided.
質問 # 49
What is the minimum fire resistance rating for the enclosure of a floor opening in a new six-story building?
- A. 2-hours
- B. 4-hours
- C. 1-hour
- D. 3-hours
正解:A
解説:
According to NFPA 101, Life Safety Code, and the International Building Code (IBC), the minimum fire resistance rating for the enclosure of a floor opening in a new building with more than three stories is typically 2 hours. This rating is required to limit the spread of fire and smoke between floors, providing occupants with enough time to evacuate safely and ensuring structural integrity for a longer period during a fire event.
Top of Form
Bottom of Form
質問 # 50
In positive alarm sequence systems trained personnel shall have a maximum of how many seconds during the alarm investigation phase to evaluate the fire condition and reset the system'?
- A. 180 seconds
- B. 120 seconds
- C. 60 seconds
- D. 90 seconds
正解:B
解説:
According to NFPA 72, National Fire Alarm and Signaling Code, in positive alarm sequence systems, trained personnel have a maximum of 120 seconds (2 minutes) during the alarm investigation phase to evaluate the fire condition and reset the system. This time frame is provided to allow personnel to assess whether the alarm is legitimate or false before activating a full evacuation or emergency response.
Top of Form
Bottom of Form
質問 # 51
Exhibit.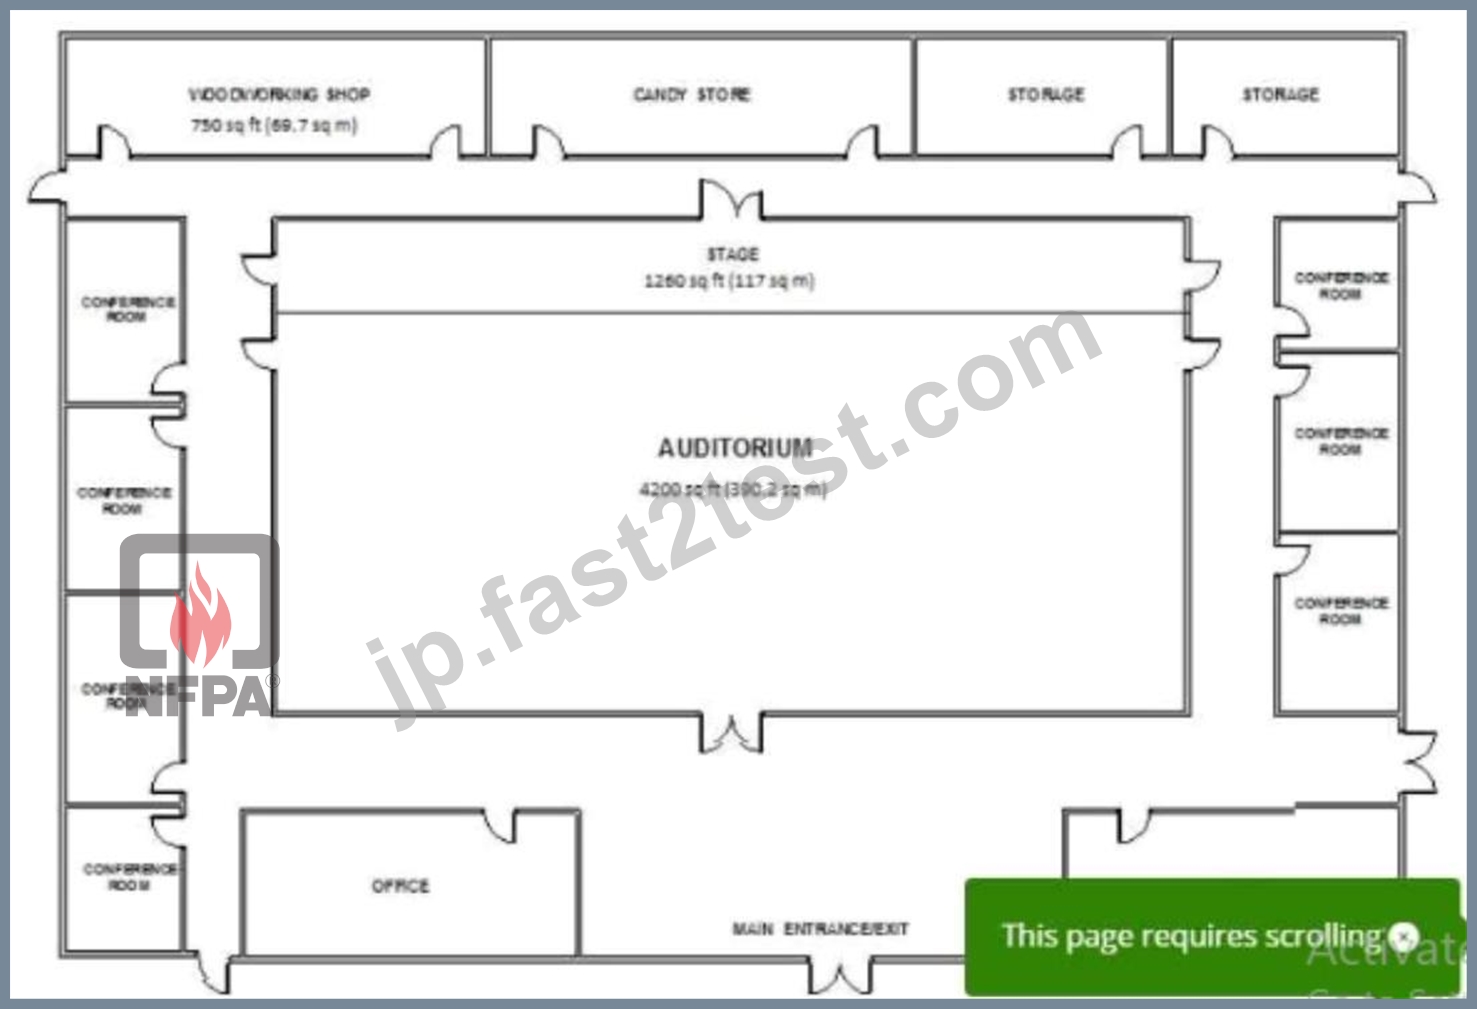
What is the occupancy classification of the conference rooms in the figure if they are used for meetings of less than 50 people?
- A. Assembly
- B. Educational
- C. Business
- D. Mercantile
正解:C
解説:
According to NFPA 101, Life Safety Code, conference rooms that are used for meetings with less than 50 people are typically classified under the "Business" occupancy classification (NFPA 101, Chapter 6). This is because such small meetings are considered part of the normal operations of a business environment, and thus, the rooms are not considered "Assembly" occupancy, which requires a larger number of people (usually
50 or more).
質問 # 52
Seating for more than 200 persons in assembly occupancies, when not fastened to the floor, shall be fastened into groups with a minimum of how many chairs?
- A. Three
- B. Five
- C. Seven
- D. Nine
正解:B
解説:
According to NFPA 101, Life Safety Code, in assembly occupancies where seating is not fastened to the floor, chairs must be fastened together in groups of at least five chairs. This requirement is intended to maintain orderly evacuation and prevent chairs from becoming obstacles during an emergency (NFPA 101, Section 12.7.8.3).
質問 # 53
Exhibit.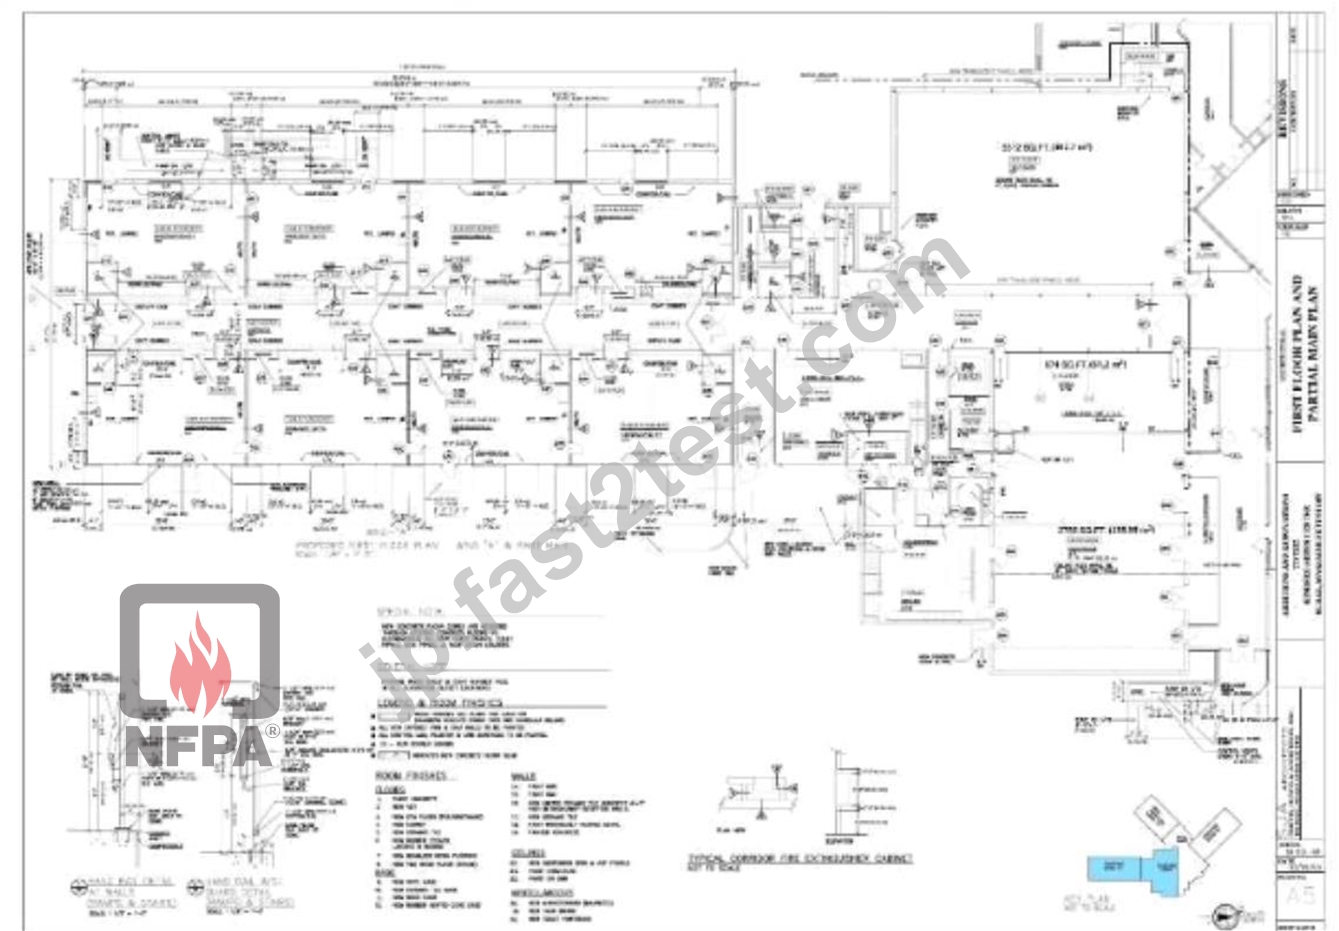
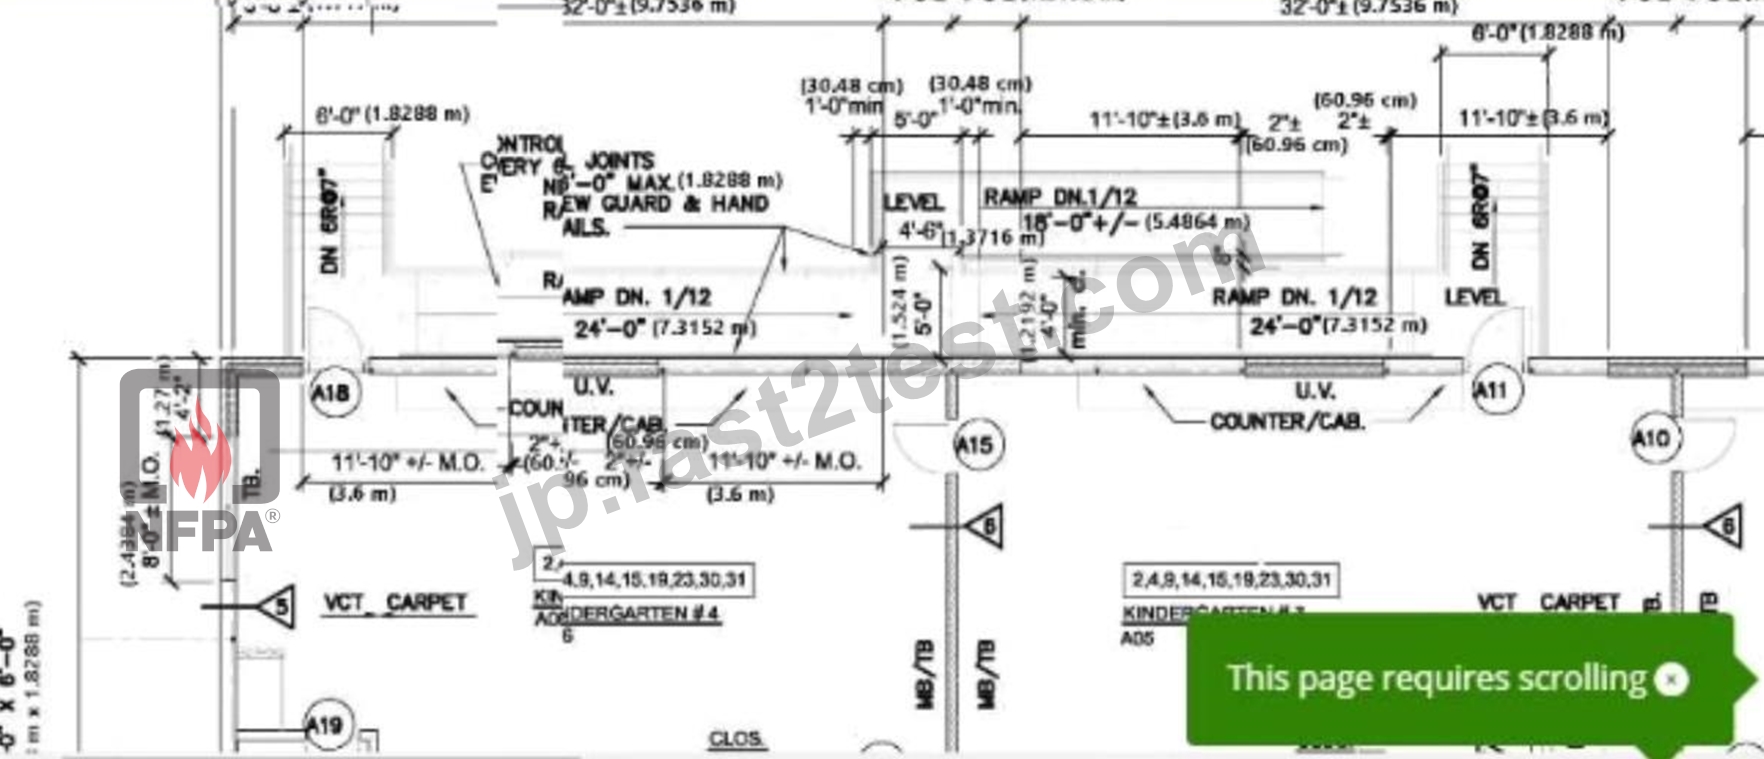
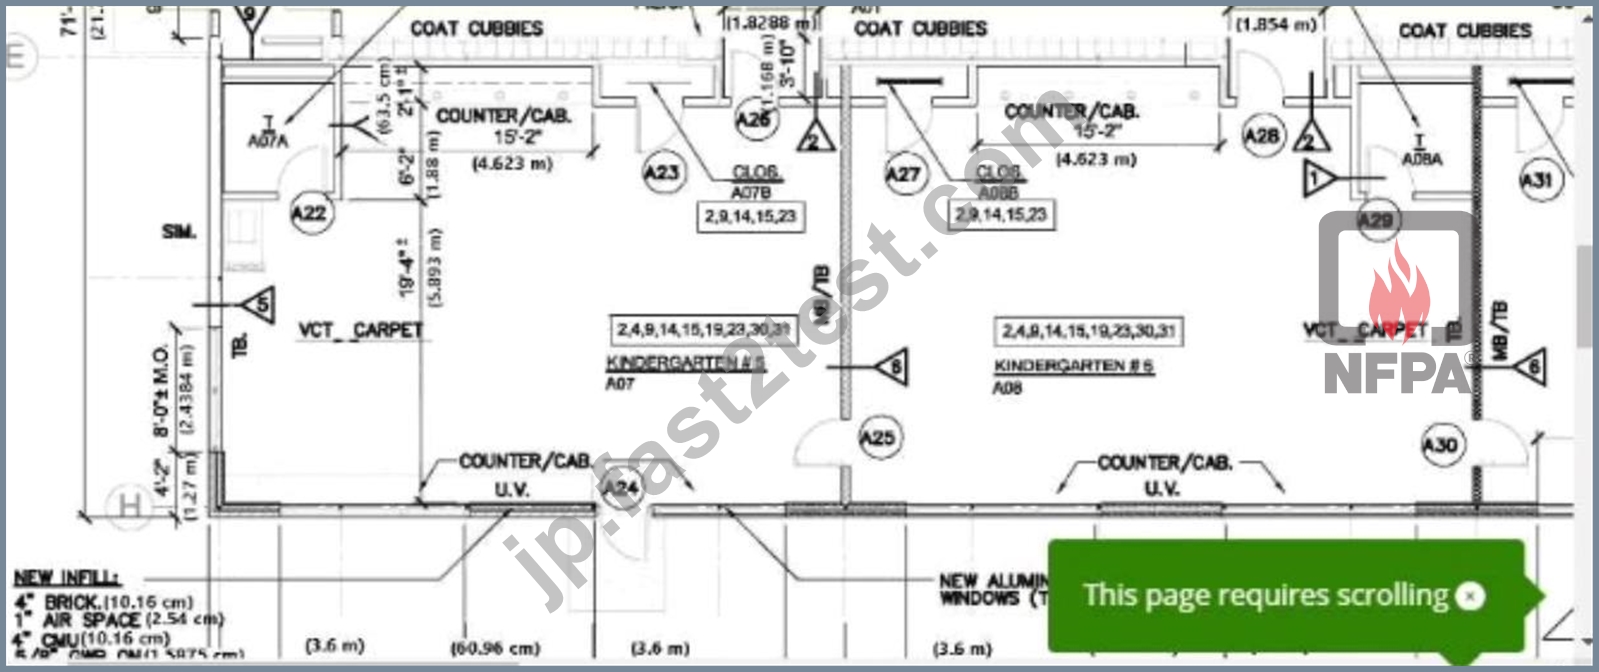
What is the guardrail height for rampS/Stairs shown in plan A5?
- A. 2 fl 10 in (86 m)
- B. 1 fl 3 in (38 m)
- C. 3 ft 6 in (1 m)
- D. 1 ft 7 m (48 m)
正解:C
解説:
According to the plan A5, the guardrail height for ramps and stairs is indicated as 3 ft 6 in (1 m). This height is compliant with the general safety standards specified in building codes and NFPA standards to prevent falls and ensure safety. The height meets the minimum requirement set bythe International Building Code (IBC) and NFPA 101 (Life Safety Code) for guardrails in public and commercial buildings, ensuring effective protection for all building occupants.
質問 # 54
What is the maximum common path of travel permitted in a sprinklered educational occupancy?
- A. 20 ft (6 m)
- B. 100 ft (30 m)
- C. 200 ft (61 m)
- D. 75 ft (23 m)
正解:B
解説:
According to NFPA 101, Life Safety Code, the maximum common path of travel in a sprinklered educational occupancy is 100 feet (30 meters). The common path of travel refers to the distance occupants must travel before having two separate means of egress. The code provides this limit to ensure that occupants have a reasonably short distance to safety, enhancing the likelihood of safe evacuation in an emergency.
質問 # 55
......
CFPE[2025年04月] 最新リリース] 試験問題あなたを必ず合格させます:https://jp.fast2test.com/CFPE-premium-file.html