

[2025年08月]更新のHFDP問題集で時間限定!無料アクセスせよ!
HFDP問題集で2025年最新のASHRAE HFDP試験問題
質問 # 13
A requirement for smoke compartmentation in hospitals is to provide:
- A. Separate ventilation systems to control smoke
- B. An opportunity for staff to horizontally relocate patients
- C. A second means of egress
- D. A place for firefighters to approach a fire
正解:B
質問 # 14
Which of the following control methods offers the MOST building information versatility in controls and building management?
- A. Direct digital control
- B. Pneumatic controls
- C. Electric control systems
- D. Electronic control systems
正解:A
質問 # 15
The Infection Control Risk Assessment Process addresses the:
- A. Water systems to limit Legionella
- B. Required knowledge level of nursing staff
- C. Number of linen rooms needed
- D. Cost of construction
正解:A
質問 # 16
Environmental conditions, systems, and physical plant equipment are BEST monitored by a:
- A. Facility rounds checklist program
- B. Building operations staff member
- C. Fire alarm system
- D. Building automation system
正解:D
質問 # 17
Which of the following departments is MOST likely to have an isolation room?
- A. Central Sterile Supply
- B. Pharmacy
- C. Oncology
- D. Laboratory
正解:C
質問 # 18
A central cooling system is designed so that the number and arrangement of cooling sources is sufficient to support the facility operation plan in case of a breakdown of any one of the cooling sources. According to ASHRAE Standard 170, this applies when the cooling load exceeds a MINIMUM of:
- A. 40 tons (140 kW)
- B. 4 tons (14 kW)
- C. 4000 tons (14,000 kW)
- D. 400 tons (1,400 kW)
正解:D
質問 # 19
In accordance with the ASHRAE HVAC Design Manual for Hospitals and Clinics, which of the following types of treatment should have a local exhaust system?
- A. Chemotherapy
- B. Radiation therapy
- C. Laser surgery
- D. Dialysis
正解:C
質問 # 20
In accordance with ASHRAE Standard 170, what is the MINIMUM outdoor air change rate for a patient room in a nursing unit?
- A. 6 ACH
- B. 4 ACH
- C. 2 ACH
- D. 12 ACH
正解:C
解説:
Comprehensive and Detailed Explanation:
Outdoor Air: ASHRAE 170, Table 7.1, specifies 2 ACH outdoor air minimum for patient rooms in nursing units, with a total of 6 ACH (remaining from recirculation).
質問 # 21
An engineer is designing the Autopsy facilities, the Dietary Department's facilities, the Emergency Department waiting area, and the Waste and Trash areas in a hospital. Which of the following statements accurately describes a consideration that the engineer must take into account when designing these spaces?
- A. Because some of the waste generated by a healthcare facility is hazardous, the Waste and Trash areas must use 100% outside air
- B. Because Autopsy facilities have the same total ACH and exhaust requirements as Airborne Infection Isolation Rooms, they require special design features
- C. Because cooking surfaces used in the kitchen produce odors typically lighter than air, these rooms do not use local exhaust
- D. Because the Emergency Department waiting area is not utilized as a patient treatment space, special HVAC consideration of this area is usually not necessary
正解:B
質問 # 22
After coming into direct contact with medical instruments in a sterilizer, where should clean steam condensate that has been tempered be directed to?
- A. Clean steam generator
- B. Steam system deaerator
- C. Sterilizer make-up
- D. Waste drain system
正解:D
質問 # 23
Which of the following departments typically maintains its own sterile processing area for diagnostic equipment?
- A. Ultrasound
- B. Microbiology
- C. Endoscopy
- D. Echocardiography
正解:C
質問 # 24
Which of the following is associated with "hot rooms"?
- A. Physical Therapy
- B. Nuclear Medicine
- C. Newborn ICU
- D. Central Plant
正解:B
解説:
Comprehensive and Detailed Explanation:
Hot Rooms: In healthcare, "hot rooms" refer to areas in Nuclear Medicine where radioactive materials (e.g., for imaging) are handled, requiring special HVAC considerations (ASHRAE Handbook-HVAC Applications).
質問 # 25
The following information refers to the diagram above.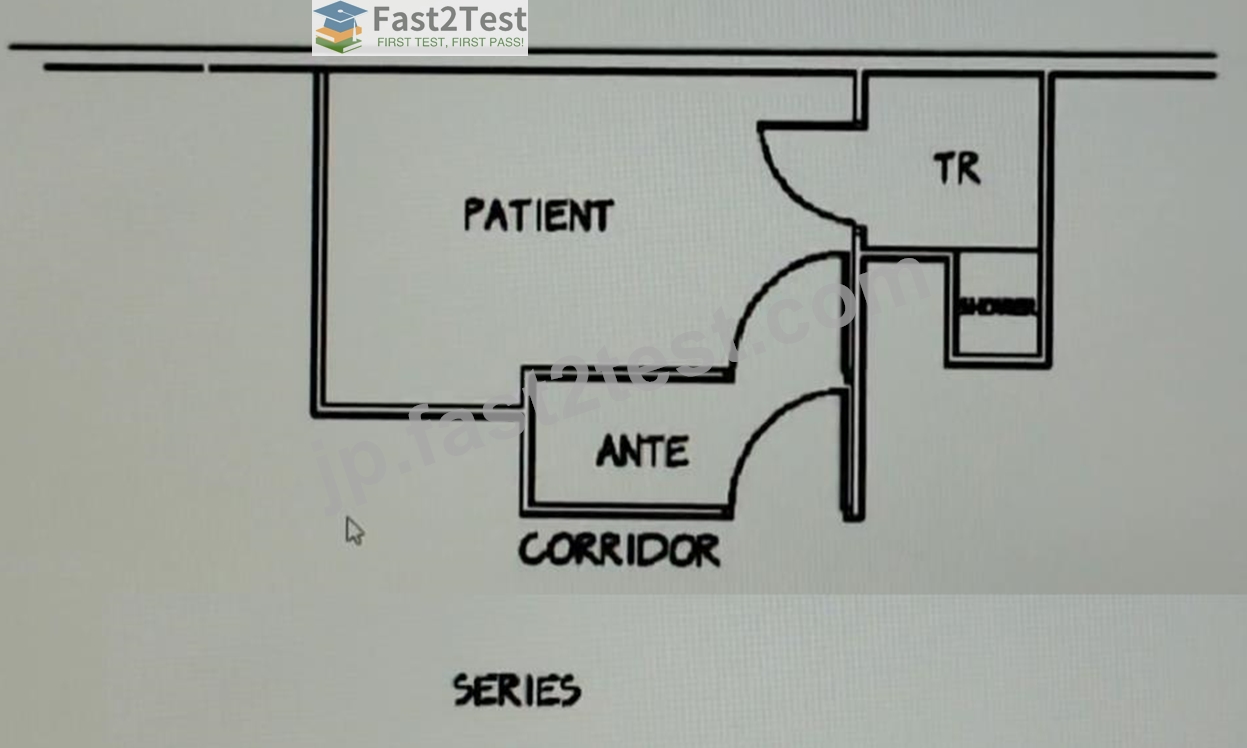
The following information refers to the diagram above:
* The room is an Airborne Infection Isolation Room with a series anteroom.
* The room volume is 960 cubic ft. (27 cubic m).
* The room cooling load is 4,000 Btu/hr sensible only. (Ignore latent loads.) (1172 W)
* The supply air temperature is 55° F (12.8° C), and the room temperature set point is 75° F (23.9° C).
* The toilet exhaust is 100 cfm (47.2 L/s).
* The total room envelope leakage area is 35 sq. in. (22.575 sq. cm), (A_L).
* The anteroom supply air volume is 75 cfm (35 L/s).
* The design pressure difference complies with FGI Guidelines (D_p) (in. water/kPa).
* The room air flow difference (Q_d) is defined by the following:
Q_d = (7p)^0.65 x A_L / 0.019564
(SI) Q_d = (7p)^0.65 x A_L / 10,000
Based on the diagram and the information above, what is the MINIMUM design room air exhaust volume?
- A. 300 cfm (142 L/s)
- B. 250 cfm (117 L/s)
- C. 75 cfm (35 L/s)
- D. 100 cfm (48 L/s)
正解:B
解説:
To determine theminimum design room air exhaust volume, we analyze the airflow balance in theAirborne Infection Isolation Room (AIIR).
Step 1: Understanding Airflow Requirements
* Total Airflow into the Room:
* Anteroom Supply Air=75 cfm
* Other possible supply sourcesare not mentioned, so we assume no additional supply.
* Exhaust Requirements:
* Toilet Exhaust=100 cfm
* Additional exhaust must create a negative pressure to meet isolation standards.
Step 2: Required Negative Pressure (Qd Calculation)
The equation forQ_d (airflow difference)is:
Qd=(7p)0.65×AL0.019564Q_d = \frac{(7p)^{0.65} \times A_L}{0.019564}Qd=0.019564(7p)0.65×AL
* GivenA_L = 35 sq. in.
* The design pressure (p) is not explicitly mentioned, but perFGI Guidelines, a typical value is around
0.01 in. water.
Using approximate values from standard calculations:
Qd#50#75 cfmQ_d \approx 50 - 75 \text{ cfm}Qd#50#75 cfm
Step 3: Total Exhaust Calculation
To maintain negative pressure:
Exhaust Air=Supply Air+Qd\text{Exhaust Air} = \text{Supply Air} + Q_dExhaust Air=Supply Air+Qd Exhaust Air=75+(50 to 75)\text{Exhaust Air} = 75 + (50 \text{ to } 75)Exhaust Air=75+(50 to 75)
#125#150 cfm (minimum)\approx 125 - 150 \text{ cfm (minimum)}#125#150 cfm (minimum) Step 4: Choosing the Correct Answer
* The closestminimum design exhaust volumeoption isC. 250 cfm, ensuring sufficient negative pressure.
質問 # 26
Which of the following is the BEST location for a room thermostat in a typical patient room?
- A. Near the ceiling
- B. Near the window
- C. Below the supply air register
- D. Below the return air register
正解:D
質問 # 27
Which of the following describes the primary difference between the design intent for the air distribution in an Operating Room compared to a standard Patient Room?
- A. The supply diffusers in an Operating Room provide at least 12 ACH for maximum dilution of airborne contaminants
- B. The supply diffusers in an Operating Room direct a unilateral downwards flow of air towards the patient
- C. The supply diffusers in a Patient Room provide at least 12 ACH for maximum dilution of airborne contaminants
- D. The supply diffusers in a Patient Room provide a unilateral downwards flow of air towards the patient
正解:B
解説:
Comprehensive and Detailed Explanation:
Operating Room (OR): ASHRAE Standard 170, Section 7.4.1, requires ORs to use laminar (unilateral) downward airflow from non-aspirating diffusers over the surgical table (20 ACH minimum, not 12). This minimizes contamination of the sterile field.
Patient Room: Table 7.1 specifies 6 ACH total (2 outdoor) with mixed airflow, not unilateral downward flow, for general ventilation and comfort.
Option Analysis:
A: Incorrect-Patient rooms use mixed airflow, not unilateral.
B: Incorrect-ORs require 20 ACH, not 12, and focus on laminar flow, not just dilution.
C: Incorrect-Patient rooms require 6 ACH, not 12.
D: Correct-unilateral downward flow is the primary OR design intent.
質問 # 28
Inpatient hospitals are exempt from the requirements for night setback in ANSI/ASHRAE/IESNA Standard
90.1-2004 because hospitals:
- A. Are public buildings
- B. Are exempt from all requirements of this standard
- C. Are intended to operate continuously
- D. Have required room pressure controls
正解:C
質問 # 29
Which NFPA standard or code is the BEST guide for ventilation of medical gas storage or transfilling areas?
- A. NFPA 55
- B. NFPA 90A
- C. NFPA 92
- D. NFPA 45
正解:A
質問 # 30
In accordance with ASHRAE Standard 170, general hospital Operating Rooms must have a minimum of two return grilles, one of which must be located:
- A. As far away from the other as practical
- B. At breathing height
- C. Adjacent to the anesthetizing location
- D. High, and the other low
正解:D
解説:
Comprehensive and Detailed Explanation:
OR Ventilation: ASHRAE Standard 170, Section 7.4.1, mandates at least two return/exhaust grilles in ORs, with one high and one low. The low grille (near the floor) removes heavier contaminants, while the high grille aids in overall air circulation, supporting laminar flow from ceiling diffusers.
Option Analysis:
A/B: Breathing height or anesthetizing location are not specified in ASHRAE 170.
C: Distance is practical but not the primary requirement.
D: Correct-high and low placement is explicitly required.
質問 # 31
Which of the following devices controls the quantity of outdoor air that enters a building?
- A. Mixed air dampers
- B. Balancing dampers
- C. Smoke dampers
- D. VAV box dampers
正解:A
質問 # 32
......
ASHRAE HFDP試験実践テスト問題:https://jp.fast2test.com/HFDP-premium-file.html
最新の無料HFDP別格問題集をダウンロード:https://drive.google.com/open?id=1JwKQM1rZ98BKpvfBApIYC-9gaoR4Lf5_